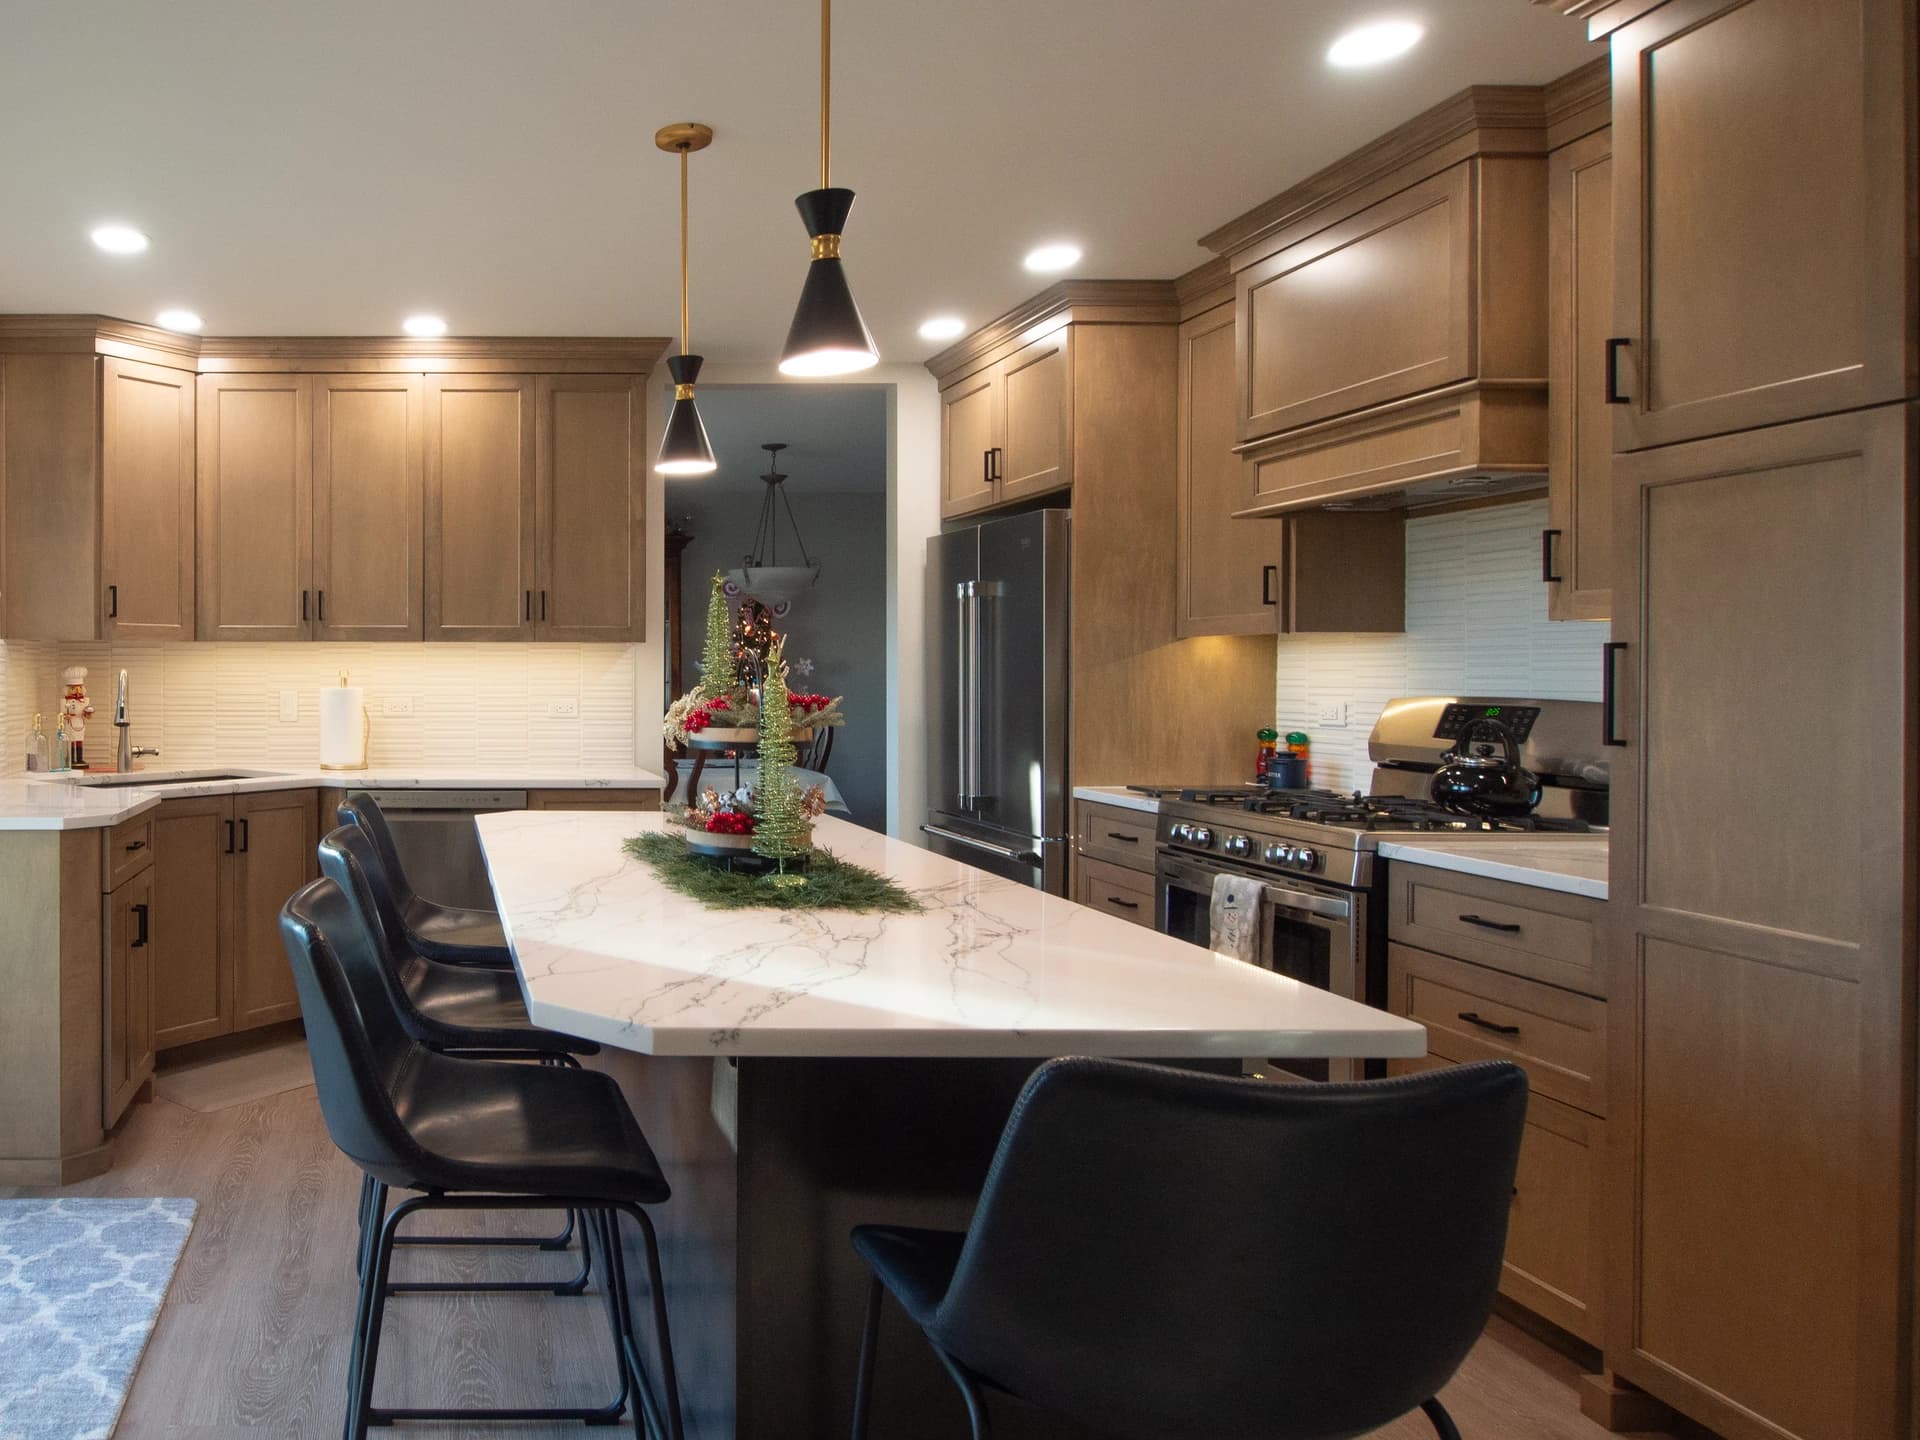
Transitional Kitchen Remodel in Woodridge
Woodridge
About This Project
This Chicagoland kitchen was transformed from a dated, compartmentalized space into a warm, thoughtfully designed room that works as hard as it looks good. The result is a transitional kitchen that balances traditional craftsmanship with clean, contemporary sensibility, anchored by a generous island with a white quartz countertop, black leather barstools, and a pendant light that draws the eye upward into the open ceiling. The full layout now flows easily from the prep zone to the cooking wall to a dedicated coffee bar tucked near the entry. A purposeful design that makes daily life feel more organized and more enjoyable.
Every finish was selected to complement and reinforce the overall character of the space. The custom cabinetry runs throughout in a warm greige tone with shaker-style doors and matte black hardware; a pairing that feels grounded without being heavy. The cooking wall features a custom range flanked by full-height cabinetry that serves as the natural focus point. The backsplash carries a subtle linear tile in soft white, adding quiet texture without competing with the cabinetry or countertops. The coffee station, a standout feature of the remodel, combines lower cabinetry with two floating shelves and the same quartz surface used on the island, creating a cohesive and functional nook for morning routines. The team at Bayern Builders carried this level of detail across every inch of the space, from the under-cabinet lighting that warms the counters to the hardwood flooring that ties the kitchen seamlessly into the rest of the home.
Project Details
- Service
- Kitchen Remodeling
- Location
- Woodridge, IL
- Project Highlights
- Custom Coffee BarCustom CabinetryCustom Range Hood
Project Photos
Transitional Kitchen Remodel in Woodridge Gallery
More Work
Related Projects
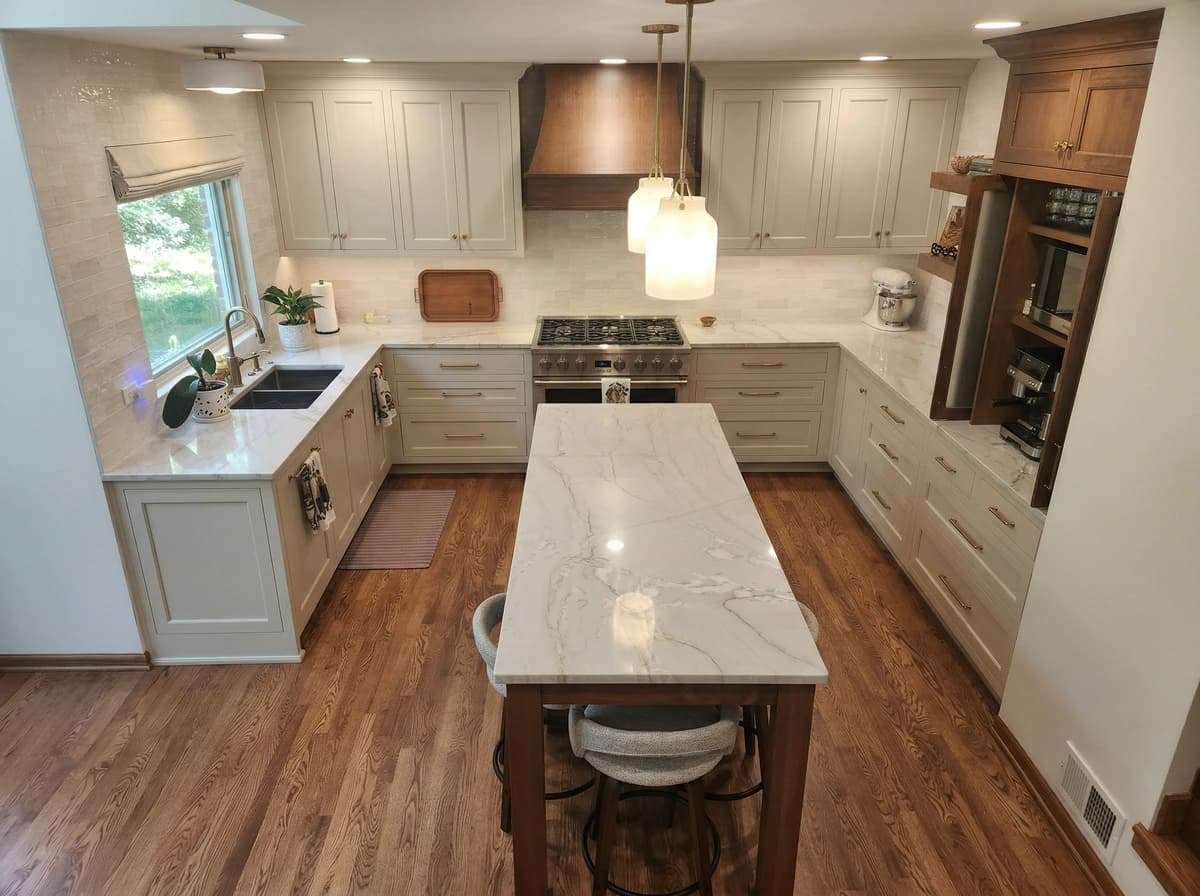
Transitional Kitchen & Bathroom Remodel in Chicagoland
Woodridge
Woodridge kitchen and primary bath remodel — sage shaker cabinetry, quartz island, and a freestanding tub. Bayern Builders.
View Project
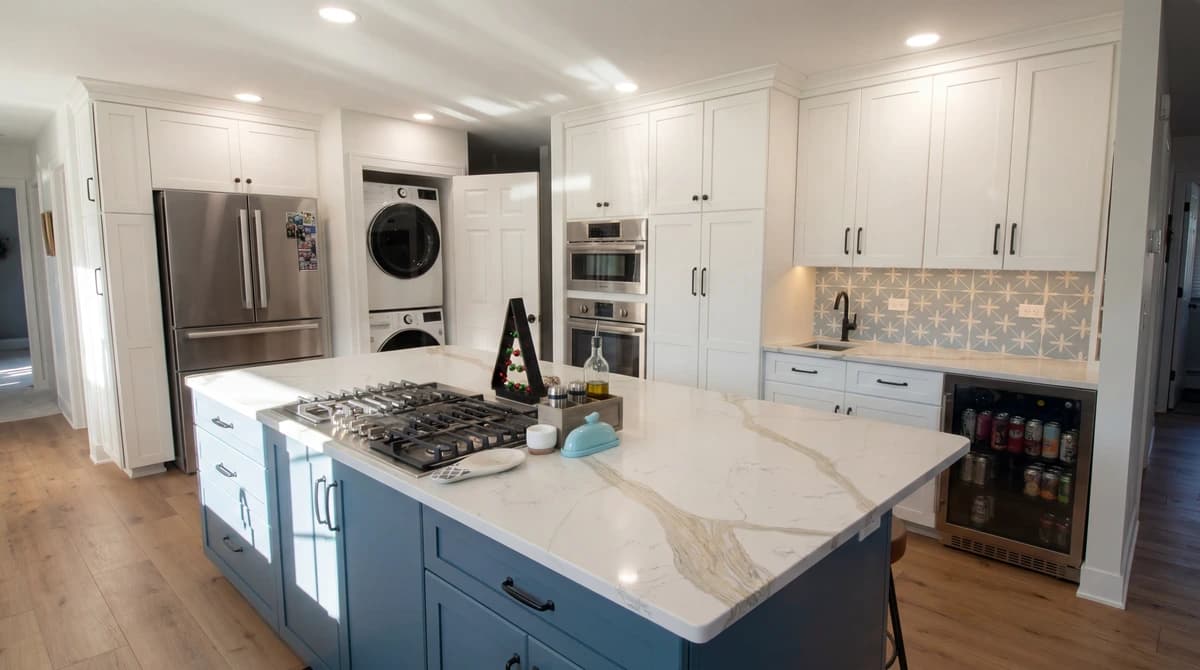
White Kitchen with Blue Island and In-Kitchen Laundry
Chicagoland
Full-height white cabinetry, a deep-blue quartz island with cooktop, and a concealed in-kitchen laundry by Bayern Builders.
View Project
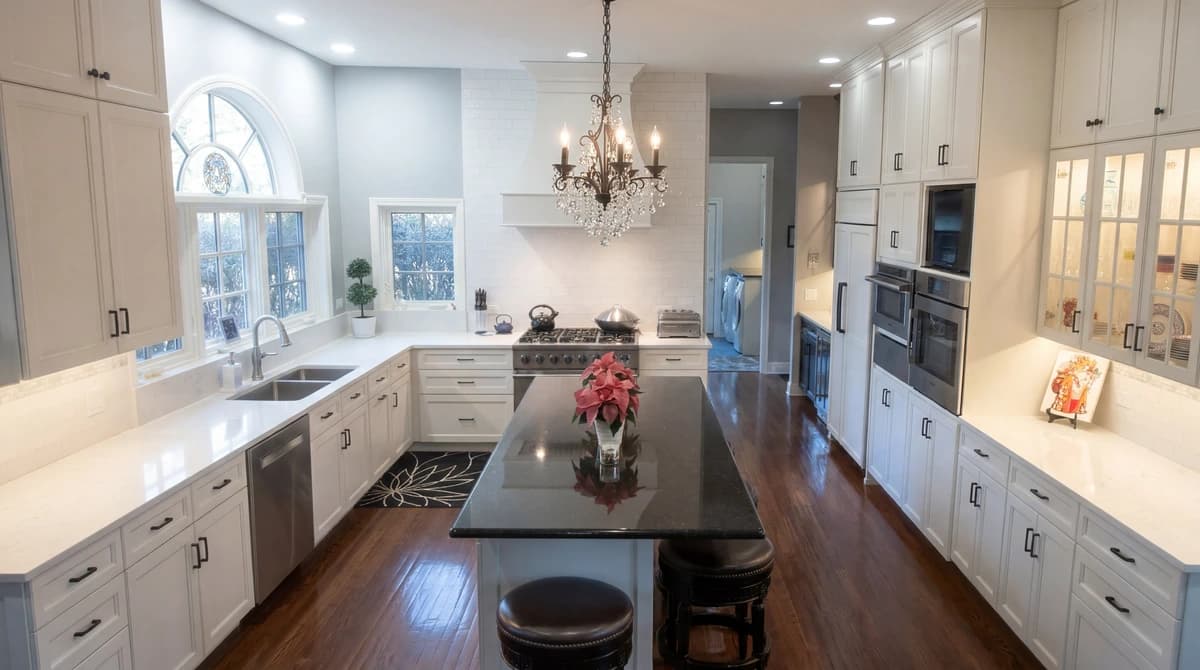
Luxurious Kitchen & Master Bath Remodel
Chicagoland
Full-height white kitchen with a dark island, plus a primary bath with clawfoot tub and frameless shower. Bayern Builders.
View Project
Start Your Project
Ready to Transform Your Space?
Get a free consultation and detailed estimate from Bayern Builders. No obligation, no pressure — just honest expertise.
Call us at (630) 353-0172 or email bb@bayernbuilders.com