Whole-Home Remodel in Chicagoland: A Family-First Transformation
About This Project
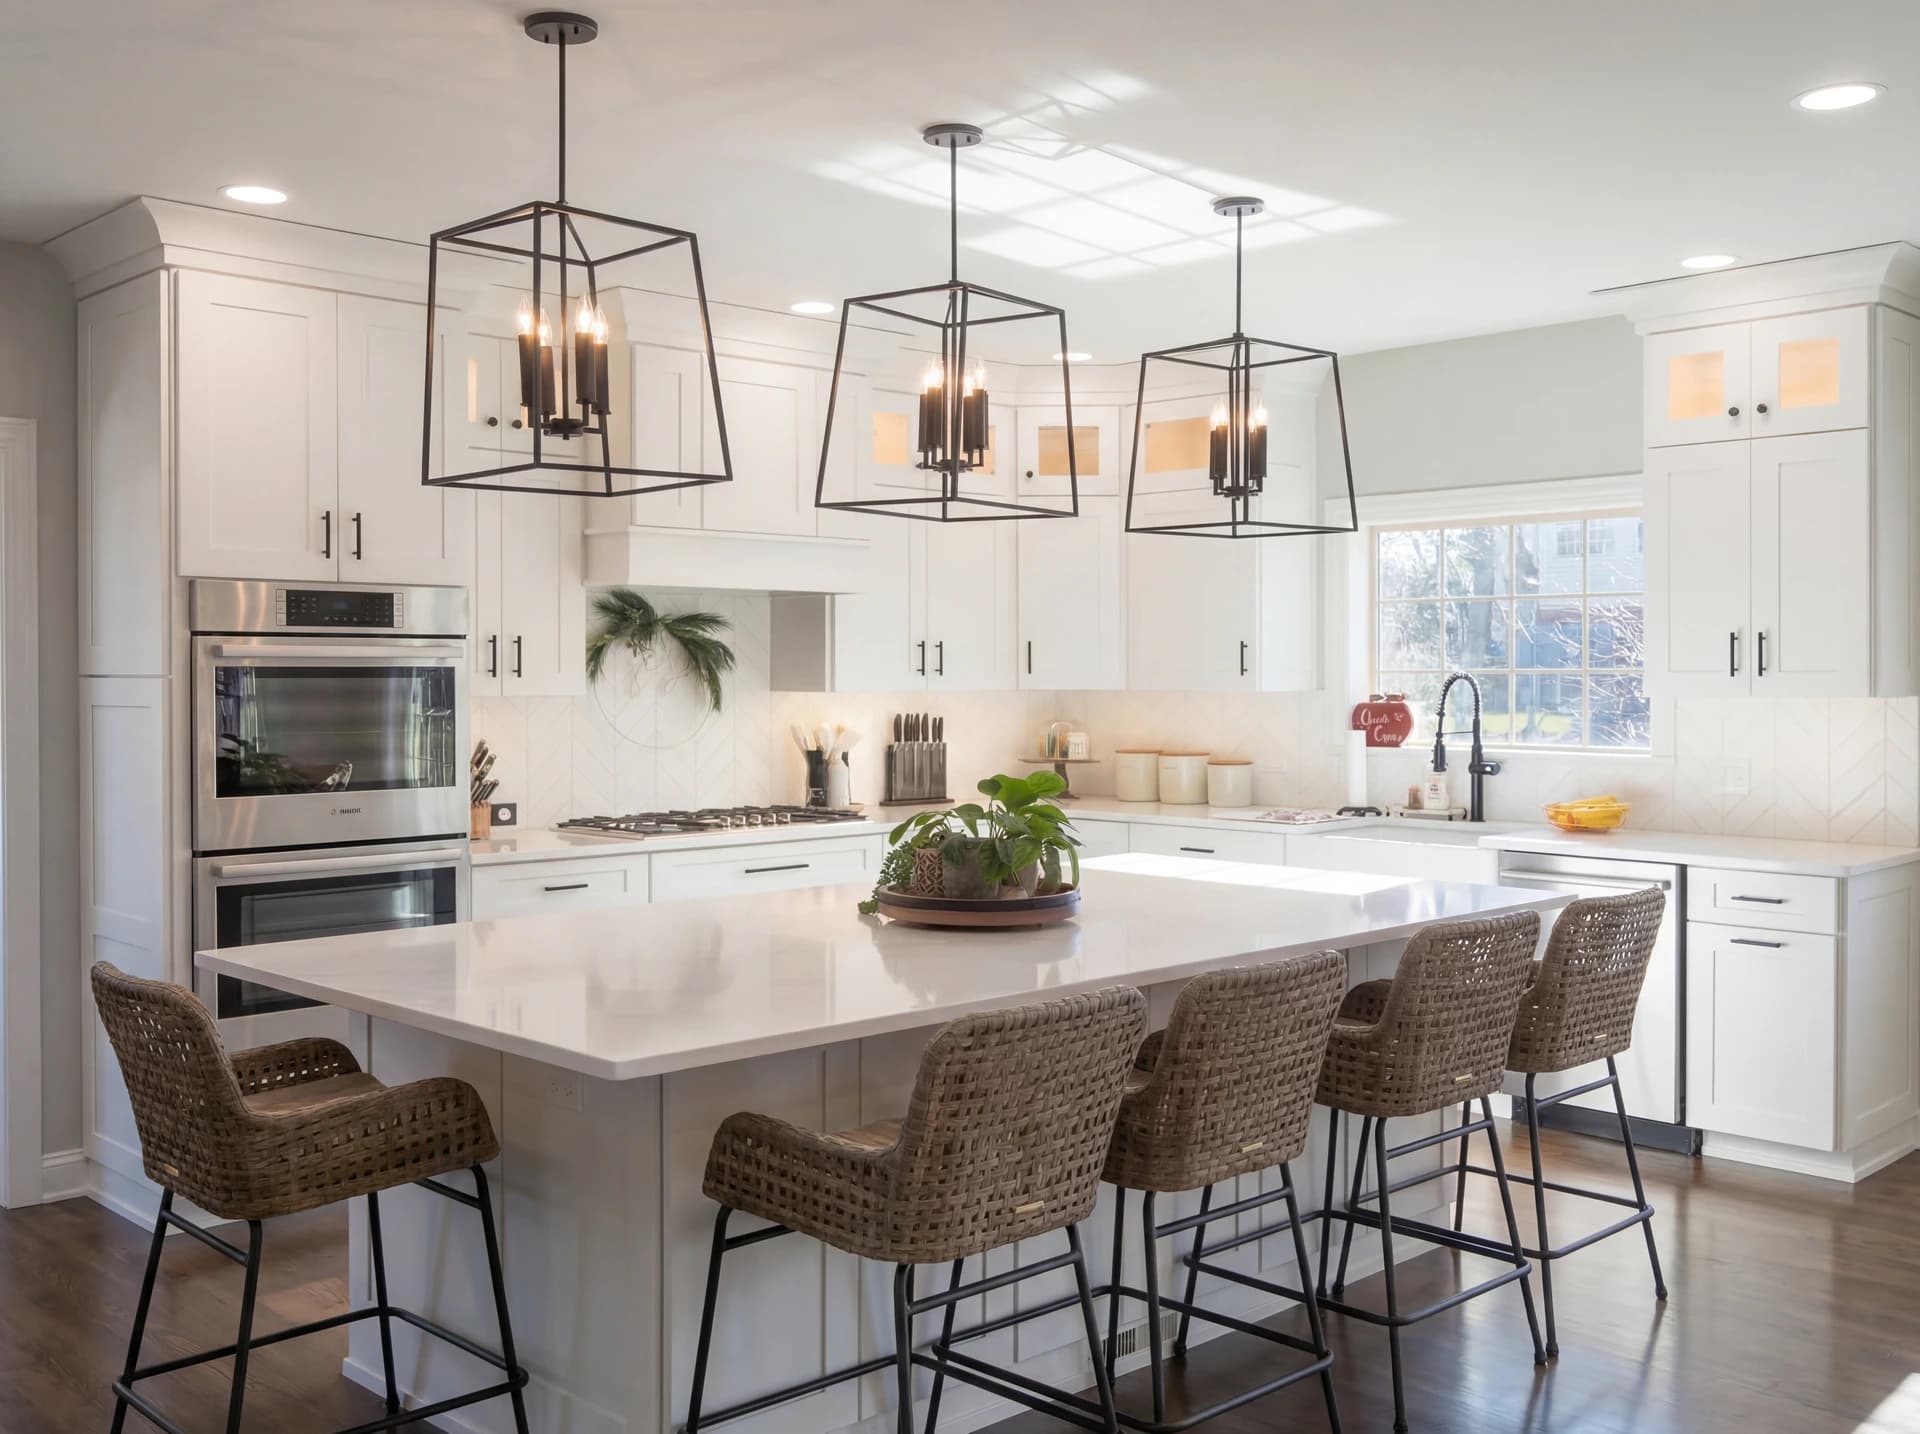
This Chicagoland home was reimagined from the ground up to support how a busy family actually lives. The homeowners came to the project with a clear vision: they wanted a connected main floor where cooking, homework, movie nights, and morning routines could all unfold without anyone feeling stuck in their own corner of the house. The result is a series of spaces that flow naturally into one another, anchored by a generous kitchen island, a layered living room with custom built-ins, a refreshed powder bath, and a striking millwork moment along the staircase that ties the whole home together.
The kitchen sets the tone. White shaker cabinetry runs floor to ceiling, framed by matte black hardware, a herringbone tile backsplash, and quartz countertops that wrap an oversized island with seating for the whole family. Three black lantern pendants give the room presence, while a double wall oven and gas cooktop keep it serious about cooking. The adjacent living room balances that brightness with warmer tones, a shiplap fireplace surround flanked by custom built-in cabinetry and shelving, all sitting on rich hardwood floors. In the powder bath, board-and-batten wainscoting meets a patterned feature wall, giving a small space real personality. And along the staircase, a floor-to-ceiling chevron paneled accent wall pairs with a stained wood handrail and wrought iron balusters.
Project Details
- Services
- Basement RemodelingBathroom RemodelingKitchen Remodeling
- Project Highlights
- Oversized quartz islandHerringbone tile backsplashCustom floor-to-ceiling chevron millwork accent wall
Project Photos
Whole-Home Remodel in Chicagoland: A Family-First Transformation Gallery
More Work
Related Projects
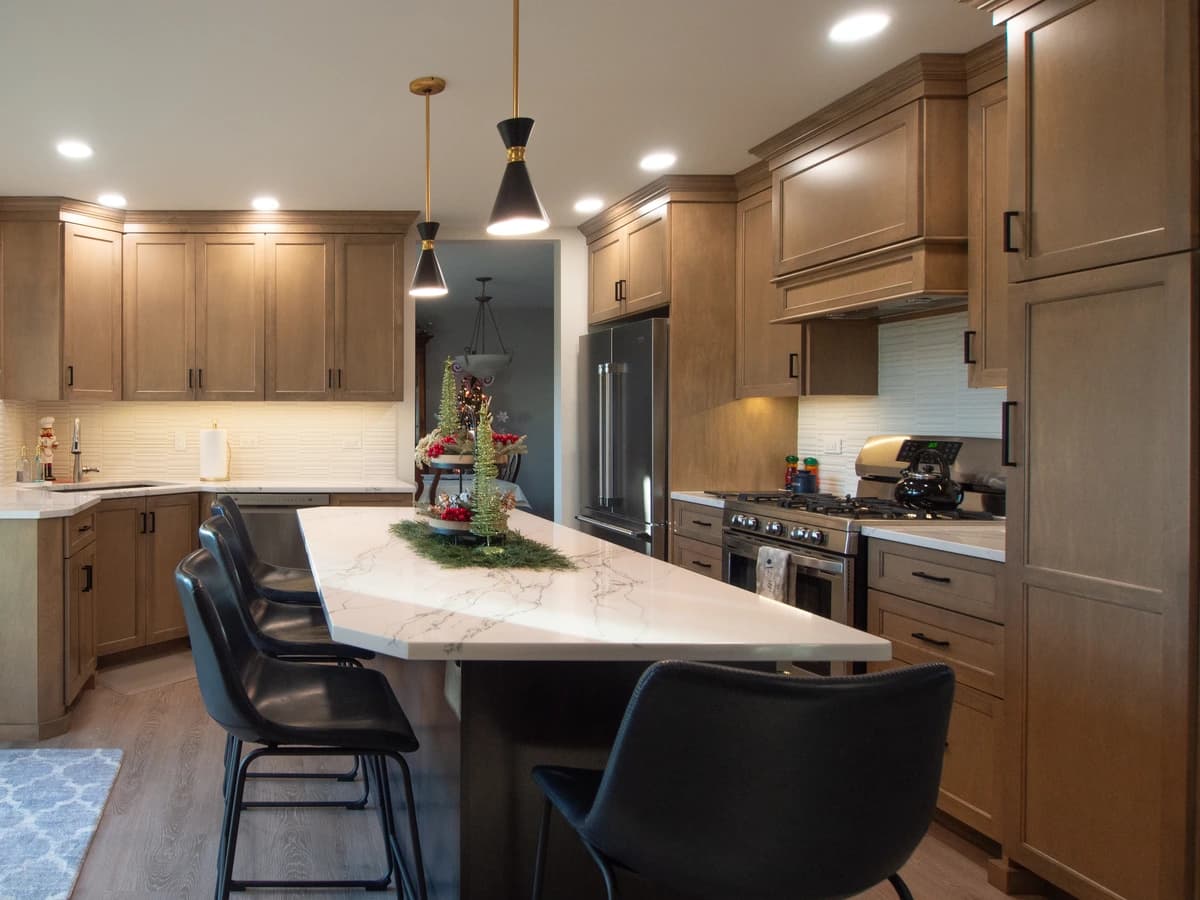
Transitional Kitchen Remodel in Woodridge
Woodridge
Warm greige cabinetry, a quartz island, and a custom coffee bar in this Woodridge transitional kitchen by Bayern Builders.
View Project
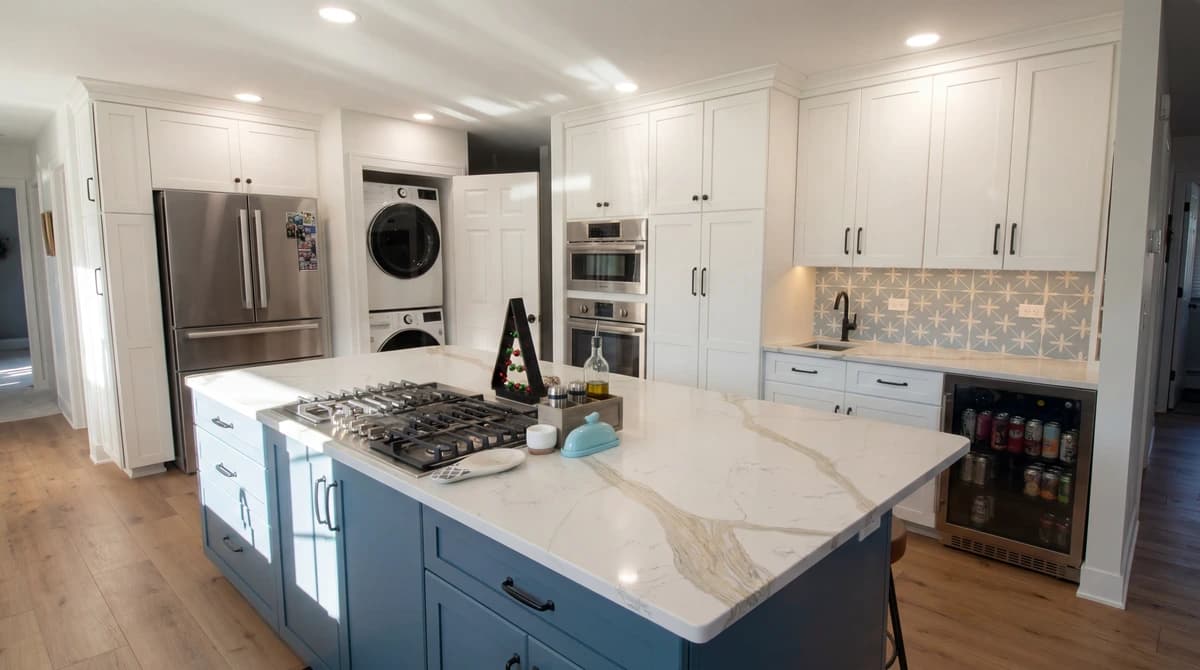
White Kitchen with Blue Island and In-Kitchen Laundry
Chicagoland
Full-height white cabinetry, a deep-blue quartz island with cooktop, and a concealed in-kitchen laundry by Bayern Builders.
View Project
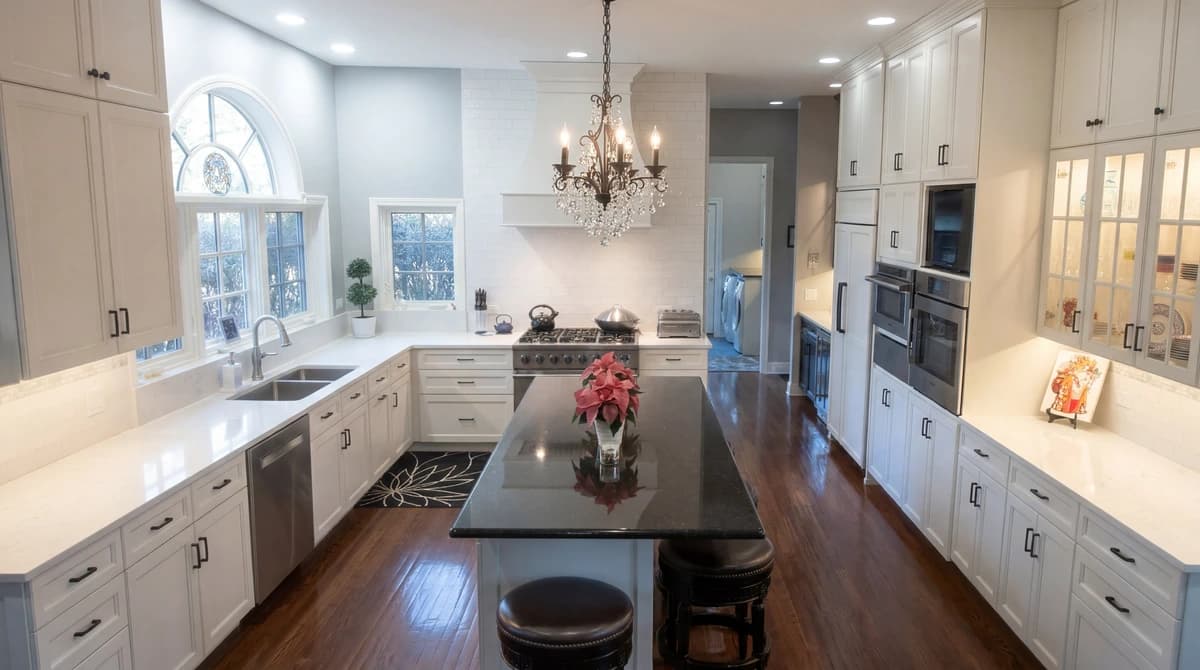
Luxurious Kitchen & Master Bath Remodel
Chicagoland
Full-height white kitchen with a dark island, plus a primary bath with clawfoot tub and frameless shower. Bayern Builders.
View Project
Start Your Project
Ready to Transform Your Space?
Get a free consultation and detailed estimate from Bayern Builders. No obligation, no pressure — just honest expertise.
Call us at (630) 353-0172 or email bb@bayernbuilders.com